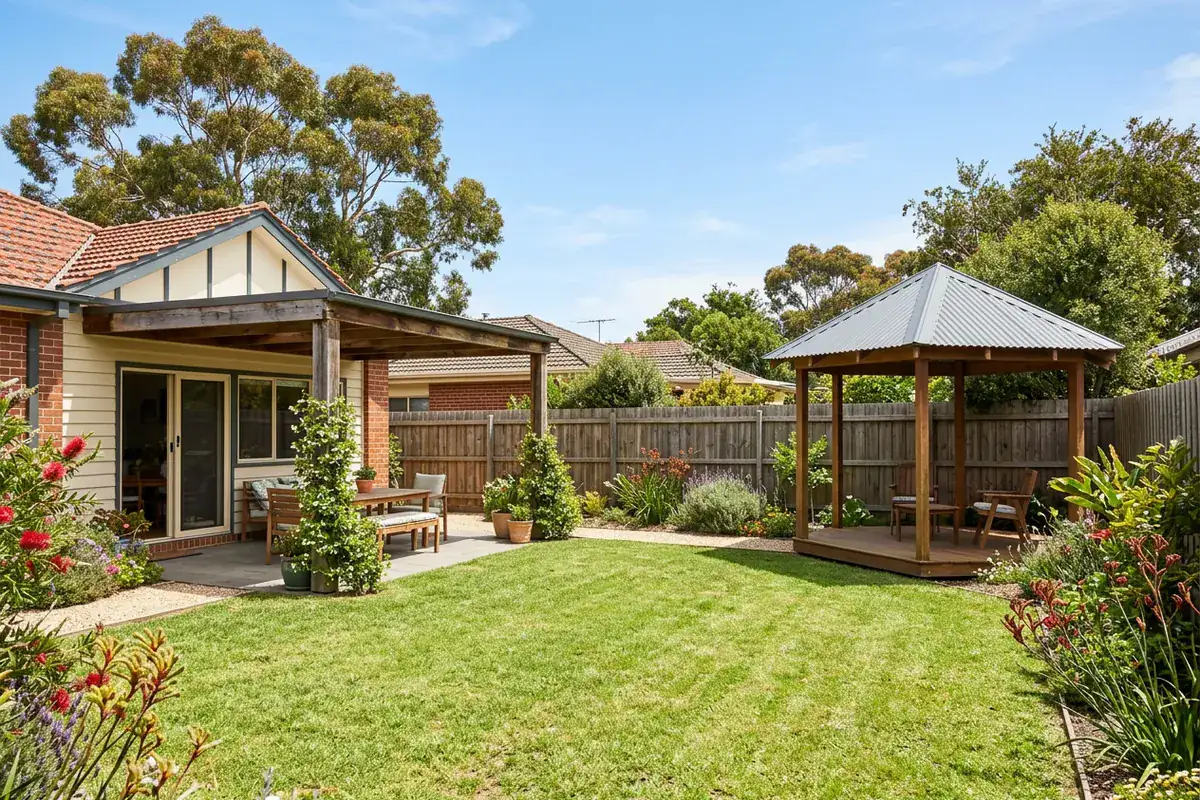
A gazebo and a pergola are covered by different parts of the NSW Codes SEPP, so they have different size limits. A gazebo can generally be exempt development up to 20 m2, or 50 m2 in some rural and large-lot zones. A pergola can be exempt up to 25 m2, with a total-area test on top. Both are generally limited to 3 m high and 900 mm from the boundary. A roof does not decide which rules apply.
Rules checked on 16 November 2026 against the NSW legislation in force on 13 November 2026 and the Planning Portal. The Planning Portal pergola page was last updated in June 2023 and its fact sheet is current to January 2022, so where they differ, the legislation applies. These are screening rules for your plans and not a decision on your property. A council or a certifier makes that call.
Which clause applies
A gazebo is named in clause 2.17 of the Codes SEPP and its standards are in clause 2.18. A pergola is named in clause 2.11, alongside decks, patios, balconies, terraces and verandahs, and its standards are in clause 2.12. Clause 2.11(a) covers these structures whether they are freestanding or attached to the ground floor of a building, and whether roofed or unroofed. So a roofed pergola is still a pergola under the exemption, and a freestanding one is not disqualified for being separate from the house.
We found no NSW definition saying a gazebo must have a roof or a pergola must not. Do not pick the clause with the more generous limits by changing what the kit is called. Decide what you are building, how it is fixed and how it will be used, then apply that clause. Pop-up gazebos and marquees for a function are a separate case under a temporary-structure provision, and Shellharbour Council lists separate local approvals for some temporary structures, so a portable shelter is not automatically free of approval.
The limits side by side
| Test | Gazebo (cl 2.18) | Pergola (cl 2.11 to 2.12 and Planning Portal) |
|---|---|---|
| Floor area | 20 m2; 50 m2 in RU1, RU2, RU3, RU4, RU6 and R5 | 25 m2, plus a total-area test |
| Total on the lot | No total-area test confirmed in the clause text we could read | On a lot over 300 m2, the total of the group is limited to 15% of the dwelling's ground floor area; on a lot of 300 m2 or less, 25 m2 |
| Height | 3 m above existing ground | 3 m above existing ground; floor no higher than 1 m; an enclosing wall no higher than 1.4 m |
| Boundary distance | 900 mm; 5 m in RU1, RU2, RU3, RU4, RU6 and R5 | 900 mm; 5 m in RU1, RU2, RU3, RU4, RU6 and R5 |
| Road frontage | Behind the building line, except in RU1, RU2, RU3, RU4 and RU6 | Not beyond the building line of any road frontage |
| Metal parts | Low-reflective, factory pre-coloured in a residential zone | Low-reflective, factory pre-coloured |
| Other | Not a shipping container; roofwater must not cause a nuisance to neighbours | If roofed and attached, not above the dwelling's gutter line; roofwater to the existing stormwater system |
Sources: clause 2.18 of the Codes SEPP, the NSW Planning gazebo fact sheet, the pergola fact sheet and the Planning Portal page on balconies, decks and patios. We could not verify every remaining paragraph of clauses 2.18 and 2.12, so check the current text.
Two examples show why the whole table matters. A 24 m2 gazebo in an ordinary residential zone fails the 20 m2 limit even if it is under 3 m and well clear of the boundary, and lowering the roof does not fix an area failure. On a lot over 300 m2 with a dwelling of 150 m2 ground floor area, 15% is 22.5 m2, so a 25 m2 pergola exceeds the total allowance even before any existing structures are counted.
Both structures are excluded from exempt development on a heritage item or draft heritage item and on land in a foreshore area, and the gazebo clause also excludes environmentally sensitive areas. These exclusions are separate from the size tests. Neither can be used as living space.
The pergola numbers match what we set out in pergola council approval in Wollongong, which also covers carports and the three approval paths.
Bushfire
Bushfire-prone land is not the same as the highest bushfire attack levels. The Planning Portal says a pergola-category structure on bushfire-prone land less than 5 m from a house must be made of non-combustible material. The gazebo fact sheet says a gazebo on bushfire-prone land must be built of non-combustible materials. We could not confirm the exact distance wording in the current clause 2.18, so check it before choosing timber. NSW planning guidance says complying development is not available in BAL-40 or BAL-FZ, which means a development application and a bushfire assessment through council.
Wind and the building code
An exempt structure is still regulated. Clause 1.16 requires it to meet the relevant Building Code of Australia provisions or be structurally adequate. We could not find a rule that every gazebo or pergola is a Class 10a building, so ask the certifier or designer to confirm the classification of your design.
We also found no universal wind rating for a freestanding gazebo. The Housing Provisions of the National Construction Code work out wind actions using AS/NZS 1170.2 or AS 4055, as applicable. For an exposed coastal or elevated block, ask for the engineering and footing details for your site, and for a portable shelter, the maker's wind limit and anchoring requirements. A sales listing that says freestanding does not settle that.
If it is not exempt
There are three outcomes. Exempt development needs no council approval if every standard is met. Complying development needs a certificate from council or a private certifier against the relevant code and land requirements. If neither fits, a development application goes to council. Failing an exemption test does not automatically mean you need a development application, so ask whether a complying development certificate is available first. Wollongong, Shellharbour and Kiama councils each publish this path, and the order of the questions is the same: settle the pathway before you buy the kit.
What we build
We build timber pergolas, patios and decks and can detail them to the limit that applies to your block. Our pergolas and patios page covers what we do, pergola cost in the Illawarra covers the price side, deck cost covers a deck under one, and carport vs garage covers the other structure people confuse with these.
Get a gazebo or pergola quoted
Tell us the size you have in mind, where it sits on the block and whether you are in a bushfire-prone area. Call Dave on 0414 007 351 or use the contact page.
Sources
- State Environmental Planning Policy (Exempt and Complying Development Codes) 2008, NSW legislation, clauses 1.16, 2.11, 2.12, 2.17 and 2.18
- Cabanas, cubby houses, ferneries, garden sheds, gazebos and greenhouses and Balconies, decks, patios, pergolas, terraces and verandahs, NSW Department of Planning fact sheets
- Balconies, decks and patios, NSW Planning Portal
- Planning circular PS 21-010, development on bush fire prone land, NSW Department of Planning
- Exempt and complying development, Kiama Council
- Wollongong City Council residential improvements and Shellharbour City Council approval guides; National Construction Code Housing Provisions Part 2.2
Common questions
What is better, a pergola or a gazebo?
Neither is better in general. The choice is about what you want to build and which NSW rules apply. A gazebo is covered by the exempt development clauses for gazebos, with a 20 m2 area limit in most zones. A pergola is covered by the clauses for pergolas, decks and similar structures, with a 25 m2 limit and a total-area test. Pick the structure first, then check its own limits.
What is a gazebo without a roof?
We could not find a NSW definition that makes a roof the test. The pergola exemption covers roofed and unroofed pergolas, so a roof does not decide which rules apply. A frame with no roof is usually sold as a pergola, but the clause that applies depends on what is actually built and how it is used.
Do I need permission to put a pergola in my garden?
Not always. A pergola can be exempt development, which needs no council approval, if it meets every limit. Those include 25 m2, 3 m high, no more than 1 m off the ground, behind the building line and at least 900 mm from every boundary in most zones. Miss one and you need a complying development certificate or a development application.
What is the maximum height for a pergola?
For exempt development, 3 m above existing ground level, and a floor no higher than 1 m above the ground. A roofed pergola attached to a house must also not rise above the gutter line of the dwelling roof.
How big can a gazebo be without planning permission?
Under clause 2.18 of the NSW Codes SEPP, 20 m2 in most zones, or 50 m2 in rural and large-lot zones RU1, RU2, RU3, RU4, RU6 and R5. It also has to be no higher than 3 m, at least 900 mm from each boundary (5 m in those rural zones) and behind the building line in most zones. Other conditions apply, so check the full clause.
Do you need your neighbour's permission for a pergola?
The exempt development rules we checked do not ask for neighbour consent, but they do set boundary distances, and building closer than the limit takes you out of exempt development. If your plans are near a boundary, ask your council or a certifier before you build.
Can I build a pergola against my fence?
Usually not as exempt development. The pergola rules generally require at least 900 mm from every boundary, and 5 m in rural zones RU1 to RU4, RU6 and R5. A pergola built against a fence line is inside that distance, so it would need a complying development certificate or a development application. Ask council or a certifier about your block.
Want a hand with this at your place? Get a free quote or call 0414 007 351.