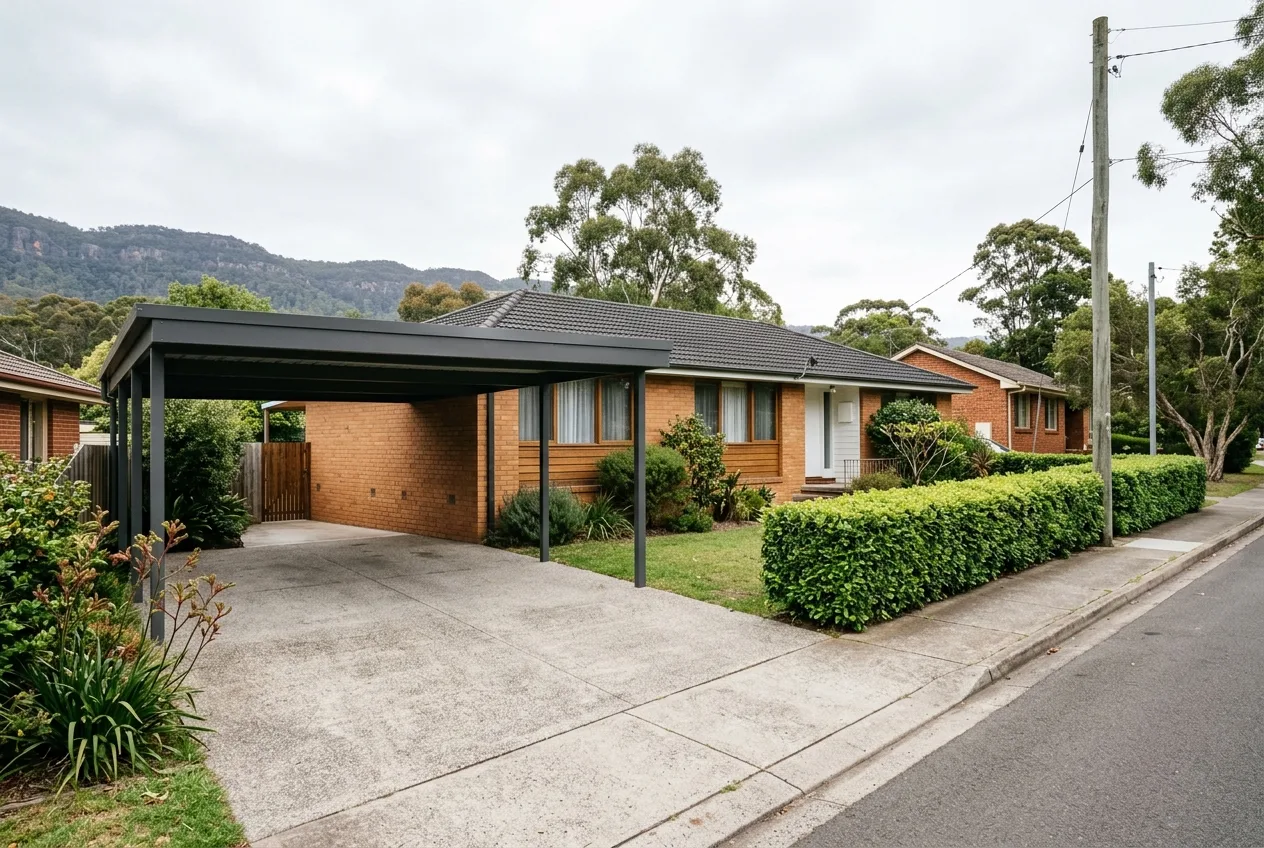
A couple in Unanderra wanted a carport. The block ran uphill from the street the way they do along the foot of the escarpment, so the only flat, drivable ground was the concrete slab in front of the house. Behind the house was a retaining wall and a clothesline. Their neighbour had put a carport out the front two years ago, no paperwork, no drama, so they assumed the same.
I stood on the driveway with them and asked where the front wall of the house was. They pointed at it. Then I paced out where the posts would have to go for a car to fit, and the front posts were about two metres in front of that wall.
That's the whole question, and it comes up on about a third of the carport jobs I quote between Helensburgh and Nowra. Here's how it works.
The rule: one metre behind the building line
To build a carport in NSW without an application it has to qualify as exempt development, and one of the conditions is that the carport sits at least 1 metre behind the building line facing any road. That's straight off the NSW Planning Portal's carports page, and it isn't a council preference, it's the state policy.
The building line, roughly, is the line of the front wall of your house as it faces the street. Not the front boundary, not the fence. The house. So a carport that's flush with the front wall doesn't qualify, and one that pokes out in front of it definitely doesn't. It has to be a metre back from that line, tucked down the side of the house or behind it.
On a corner block it applies to both street frontages, because the policy says any road. That one catches people out. You can be a long way back from the main street and still be in front of the building line on the side street.
There are other conditions on the same page and in the policy behind it: floor area and height limits, a setback off the side boundary, the roof water going somewhere sensible, and the structure being open on the required number of sides. I've gone through how those thresholds play out in practice in the pergola, patio and carport approval post, so I won't repeat them. For the front-of-house question the building line is the one that decides it.
Heritage and bushfire blocks
Two more from the same page that matter around here.
If you're in a heritage conservation area, and there are a few pockets of them in the older parts of Wollongong, Thirroul, Kiama and Berry, an exempt carport has to be in the rear yard. Not one metre back. The back. And if the house itself is a heritage item, exempt development is generally off the table altogether.
If you're on bushfire prone land, which is a lot of the escarpment side of every suburb from Helensburgh down, a carport within 5 metres of the house has to be built of non-combustible materials. So steel posts and a Colorbond roof rather than the hardwood posts and timber framing I'd otherwise reach for. You can check whether your block is mapped as bushfire prone on the Planning Portal before you ring anyone, and I'd do that first because it changes what I'd quote.
One carport per house, too. If there's already one on the lot, even a lean-to that was there when you bought it, a second one isn't exempt.
So what if the only flat spot is out the front?
You've got three honest options, and I've built all three.
The first is to apply. A carport in front of the building line needs an application, which for most blocks round here means a development application through council, and a private certifier can tell you if yours happens to fit a complying development pathway instead. Neither is the end of the world. Wollongong, Shellharbour, Kiama and Shoalhaven all see plenty of them, and a carport that's reasonably in keeping with the street usually gets through. It adds a few weeks and a few hundred to a couple of thousand in fees and drawings, and I'd rather tell you that at the quote than have you order steel and find out later. I've put the cost side of the whole thing, structure and approvals, in the carport cost post.
The second is to move it. Down the side of the house is where most exempt carports end up, and a lot of blocks that look like they don't have a side have one once you take the old fence and the agapanthus out. A single carport is not a wide thing. On a sloping block I step the footings so the roof runs level while the ground doesn't, which is the same trick as a deck on a slope and it's most of the reason people think it won't fit when it will.
The third is to build something that isn't a carport. A hardwood pergola with open battens over the driveway out the front, no roof sheeting, is a different structure under the policy and has its own conditions. It shades the car, it doesn't keep the rain off, and whether that's worth it depends on whether you want to sit in a dry car or just not a hot one. I've had two clients go that way and one of them regretted it the first proper east-coast low.
What I won't do is put a carport a metre over the line and hope. The neighbour in Unanderra got away with it. That is not a plan, it's luck, and it's the kind of thing that turns up when you go to sell.
Carport or garage, while we're here
If the reason you want it out the front is storage rather than shelter, the carport is probably the wrong structure anyway. A garage never qualifies as exempt regardless of where it sits, so you're applying either way, and at that point the choice is about walls, doors and what you're actually keeping in there. I've laid that decision out in the carport versus garage post.
Whoever builds it, the work is carpentry when the frame is timber and it needs a licence in NSW once the job is over $5,000. Carpentry is its own licence category, and on a job that size you want a written contract as well.
Unanderra
They applied. A DA through Wollongong council, drawings done, a bit over two months all up, and the carport went in exactly where they'd first pointed, two metres in front of the building line, with the footings stepped into the slope so the roof sits level and the posts don't. Colorbond roof, galvanised steel posts because the block is mapped bushfire prone and the front wall is well inside 5 metres. The neighbour came over to have a look at the paperwork.
If you've got a driveway out the front and nowhere else to put a car under cover, ring Dave on 0414 007 351 or send a photo from the street. I'll pace out the building line with you and tell you whether it's exempt, an application, or a different structure altogether. Carports, sheds and the approvals that go with them are on the sheds and carports page.
Want a hand with this at your place? Get a free quote or call 0414 007 351.