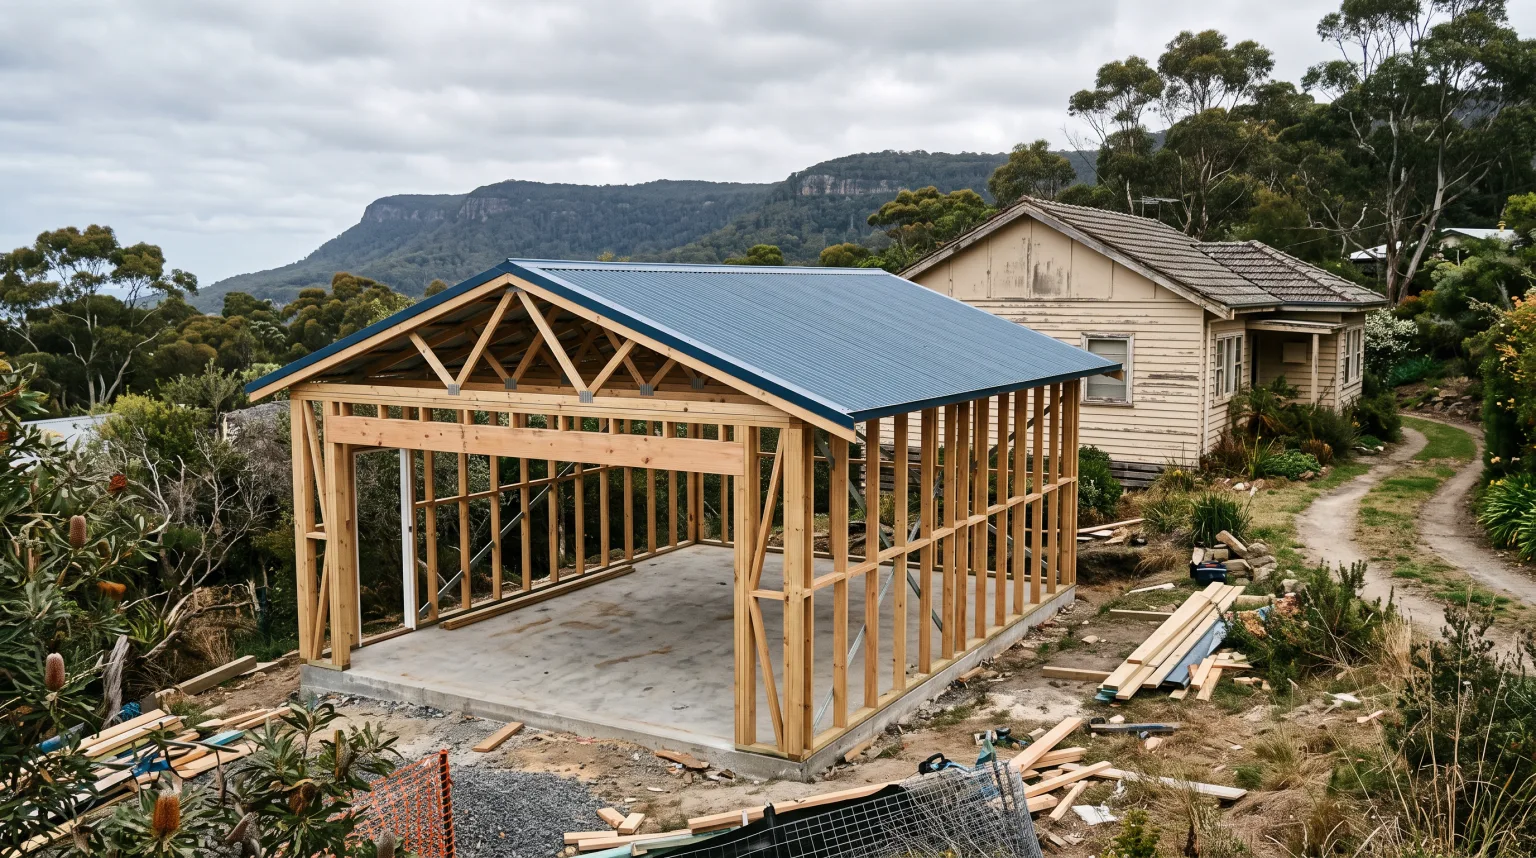
A bloke at Balgownie had already ordered the roller door.
He'd watched his neighbour put a carport up over a long weekend with no paperwork and no drama, so he'd assumed a garage worked the same way. Bigger, sure, and dearer. Same process though. He rang me to price the frame and the door was already sitting in his garage-to-be, which at that point was a patch of couch grass.
I had to tell him the bit nobody had. A garage is never exempt development in NSW. Not a small one, not a detached one down the back, not one you can't see from the street. Walls the whole way round and a door on it makes it a building, and buildings get approved.
He got there in the end. Took about three months longer than he'd planned, which is the part worth knowing before you order anything.
Does a garage need council approval in NSW?
Yes, always. A garage never qualifies as exempt development regardless of where it sits on the block, so you're applying either way — a complying development certificate through a private certifier if your block and your design tick every box in the code, or a full development application through Wollongong, Shellharbour, Kiama or Shoalhaven if they don't.
This is the single biggest practical difference between a garage and a carport, and it's worth understanding why. A carport is a roof on posts, open on at least two sides. A modest one often slips under exempt development, which means no application at all, provided it stays inside the height, floor area and boundary setbacks and sits behind the front building line. The moment you put walls and a door on it, none of that applies. I've written up the whole comparison in carport or garage, and the building-line rule that catches people out on the front of the block is in the carport in front of the house post.
The CDC route is the faster one and the one to aim for. A private certifier checks the design against the code, issues the certificate, inspects at the key stages, and it never touches a council desk. A DA is slower and there's more back-and-forth, and that's the road you're on if the block trips something — heritage, bushfire mapping, an easement, setbacks that don't work, or a design that's just bigger than the code allows. The current thresholds live on the NSW Planning Portal and they do shift, so check rather than take my word for it.
What I'd say to anyone at the start: get a certifier looking at a sketch before you get a designer drawing a garage. It's a cheap conversation and it can save you a set of drawings.
What a garage costs to build around here
A single garage starts around $25,000 to $35,000. A double built to match the house is commonly $40,000 to $70,000, and more again if the block falls away and you need retaining or a decent amount of fill.
Against that, a built carport typically lands somewhere from $3,000 to $30,000 depending on span, materials and whether there's a slab already, and I've broken that side down properly in the carport cost guide. It's a serious gap, and it's roughly the difference between covering the car and adding a room to the house, which is essentially what a garage is.
Three things on your block move that number more than anything you choose off a brochure.
The ground, which decides more than the design does
Slope, first. Plenty of Illawarra blocks fall away hard, and a garage needs a flat, level slab because a car has to drive onto it and a door has to seal against it. On a fall you're either cutting in, building up, or pouring a stepped slab with retaining behind it, and all three cost real money before anything goes vertical. A carport can step its footings and run the roof level over uneven ground. A garage can't fudge it the same way.
Access, second. If the only way to the back of the block is a metre-wide side passage, every cubic metre of concrete and every sheet of cladding gets carried. That's hours, and hours are the job.
And what's under there, third. Easements are the quiet one. A surprising number of older Wollongong blocks have a sewer main or a drainage easement running across the back, and you generally can't build over it. That alone can rule out the exact spot you'd pictured, and it's a surveyor who tells you, not me. Worth flushing out before anyone draws a line.
Frame, cladding and the roof
Steel or timber, and both build a good garage.
A steel-framed kit is quick and it's the cheaper start. What comes in the box is the frame and the sheeting. The slab, the footings, the anchoring, the door install, the labour to stand it square and the paperwork are all still yours, which is exactly the trap people fall into with carport kits too.
Timber framing costs more and it's what you want if the garage has to read as part of the house rather than something bolted on beside it. Studs and trusses, cladding to match the weatherboard or brick, tiled or Colorbond roof over it. On a nice old place it's the difference between a garage and a shed with a car in it.
If it ties into the existing roof, the flashing has to be right. That's the detail I get called back to fix on other people's work more than any other — water down the inside of the wall, and everyone blames the roof when it's the junction. Near the coast, and that's most of us from Helensburgh down, the fixings matter as much as the frame. Ordinary galvanised bolts and brackets streak rust down a wall within a couple of years at Woonona, so coated or stainless anywhere near the water.
The door is its own decision and it's worth making early rather than late, because it sets the height of the opening, the headroom you need above it for the tracks and the motor, and sometimes the whole wall framing. Sectional doors need clear space above the opening. Roller doors need less. Measure the tallest thing you're putting in there before you settle on a height — with the roof box on, with the aerial up.
Attached or detached
Attached is usually cheaper per square metre, because one wall is already there and you're tying into an existing roof rather than building a whole new one. It also gets you internal access to the house, which people rate very highly in winter and which does show up at resale.
Detached is the go when the house doesn't have a wall in the right place, or when you want the garage down the back out of the way. It's a complete structure on its own, so it costs accordingly, but it's simpler in one respect: no junction with the existing roof means no flashing detail to get wrong.
One more thing on both. Nobody builds a garage for the car. They build it for the car and end up with the mower, four bikes, the surfboards, the Christmas tree and eventually a second fridge. Walls are hooks and shelves. If your shed is already overflowing, size the garage for what's going in it rather than for the car, or you'll be back.
What's worth asking whoever quotes it
Ask whether the slab is in the price, because that's the line that gets left off more than any other. Ask who's dealing with the certifier and whose name is on the application. Ask what happens if the excavation turns up rock or fill, because on the escarpment side it sometimes does.
And check the licence. Anything over $5,000 all up needs a licensed builder and a written contract under the NSW rules. Every garage clears that comfortably.
The Balgownie one ended up a single, timber-framed, cladded to match the weatherboard, attached off the side of the house with a flat roof running back to a box gutter. The roller door he'd bought fitted, which was lucky, because he'd bought it for an opening that didn't exist yet.
That's the sheds and carports end of what we do, Helensburgh through to Nowra. Ring Dave on 0414 007 351 or send through what you're trying to fit in it and I'll come and look at the ground first, which is where the number really comes from.
Want a hand with this at your place? Get a free quote or call 0414 007 351.