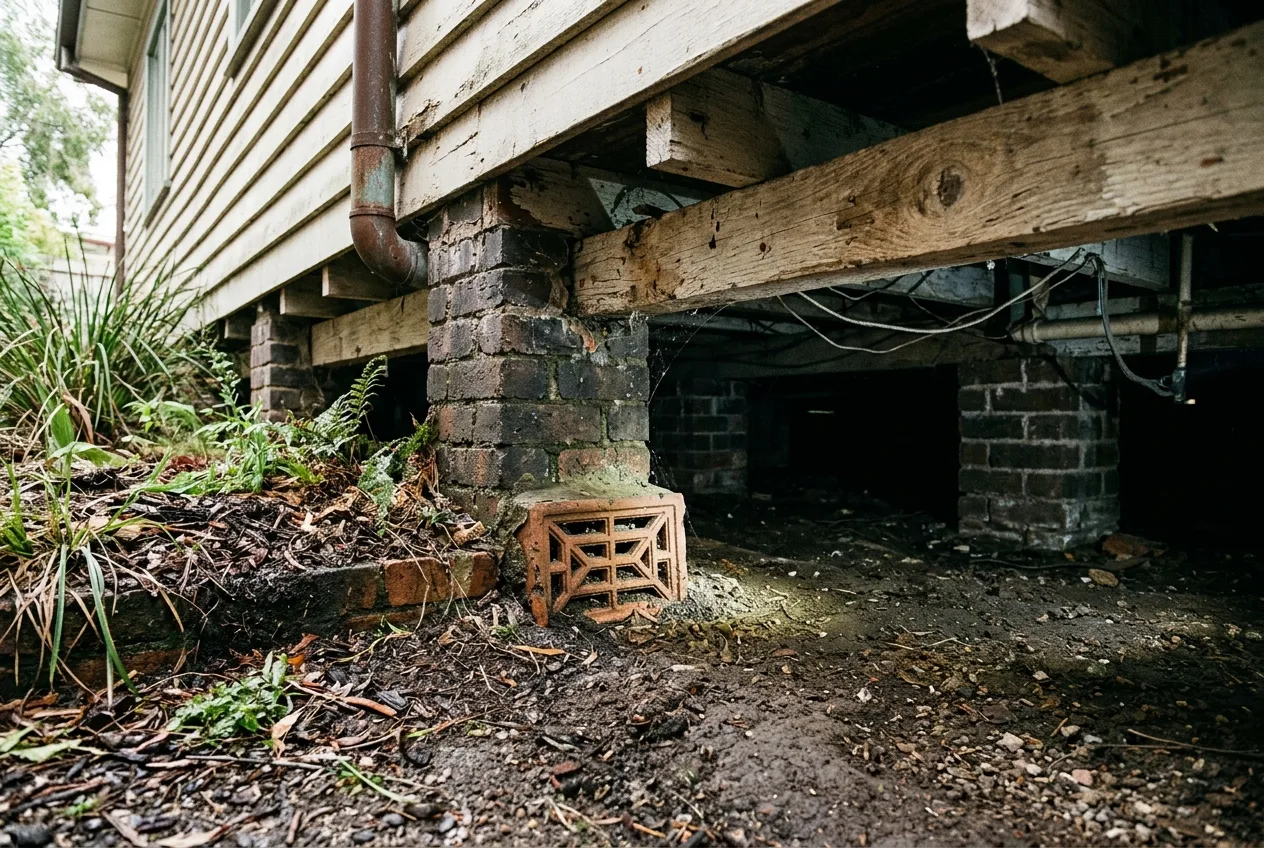
A bloke in Fairy Meadow rang about a musty smell in the hallway that his wife had been on about since June. He'd had the carpets cleaned. He'd had the plumber out to check for a leak. Nothing. So he rang me because the floorboards in the hall had started to cup, and cupping boards are a carpentry problem.
They are, sort of. The boards were cupping because the underside of them was wetter than the top, and the underside was wetter because the ground under the house hadn't been dry since about 1985. I went round the outside with a torch before I went under. Of the eight terracotta vents in the brick base wall, two were clear. Three were behind a garden bed he'd built up with sleepers, two were under a concrete path that a previous owner had poured level with the top of them, and one was behind the hot water unit.
So the house had two vents doing the work of eight, on the wet side of the escarpment, in a suburb where the water table is not far down. That's the job before it's a job.
What the vents are actually for
A timber floor on piers is sitting over bare dirt. Rain gets into that dirt from the sides, from the downpipes, from the slope of the block, and on the coastal strip between Helensburgh and Nowra it gets in from underneath as well because the ground is wet for half the year regardless. The only thing drying it out is air moving through. The vents let the southerly in one side and out the other, and that's the whole system. No fan, no pump, just a breeze.
Block the breeze and the moisture has nowhere to go but up. It goes into the underside of the floorboards, which is why they cup. It sits on the bearer ends where they land on the piers, which is where the rot starts. And it keeps the soil damp enough that termites find the place very comfortable.
The Australian Government's Your Home guide puts it as plainly as you'd want: the advice for a suspended floor in a climate that needs heating in winter is to ensure sufficient subfloor ventilation as specified in the NCC. The National Construction Code sets the actual numbers for how much vent area a floor needs per metre of wall, and I'm not going to quote them here because they vary by how wet your site is. The point is that a house was built with roughly the right number of vents, and then fifty years of gardening and concreting took most of them away.
How it gets blocked
Nobody sets out to block a vent. It happens in the gaps between owners.
Garden beds are the big one round here. Someone builds a bed against the house because it's a sunny wall, tops it up with soil and mulch every spring, and after ten years the vent is 200mm underground. Paths and pavers are next. A concrete path poured against the base wall nearly always ends up at or above the vent line because it's easier to screed off the bricks. Decks get built over the side of the house and the vents under them end up in a dark box with no airflow. And then there's the stuff that just gets parked there: the hot water unit, a rainwater tank, a stack of pavers left over from the path.
The other one is the sloping block, which is most of the back half of Wollongong. On a block that runs uphill into the escarpment, the high side of the house has the ground coming down at it. If there's no drain along that wall, the subfloor on the uphill side is a swimming pool every time it rains properly, and the vents there are the ones that matter most.
What damp does to the timber
Bearers and joists don't rot from the middle. They rot where they're touching something wet and can't dry. Bearer ends sitting on brick piers with no ant cap, or with a rusted one. The bottom of a stump where it goes into the ground. Joists under the bathroom, where there's damp coming from above as well as below.
In an old Illawarra house the bearers are usually hardwood, often a mix of whatever the yard had that week, and hardwood is forgiving. It'll sit damp for a long time before it goes. But when it goes, it goes at the end, and a bearer that's soft for the last 300mm on a pier is a bearer that isn't carrying anything at that pier. That's where the drop in the floor comes from, and I've written up how to tell a drop from a bounce in the bouncy floor post. Short version: bounce is a stiffness problem, drop is a support problem, and damp gives you the second one.
Treated pine joists on newer places, and on the extensions everyone put on in the nineties, cope better with wet feet. The fixings don't. Bright steel joist hangers and nails in a damp subfloor near the coast turn to orange dust, and the joist that was hung off the bearer is then sitting on nothing. Anything that goes back in under a house within a few kilometres of the water gets galvanised or stainless fixings, no exceptions, because I've pulled out too many that didn't.
The termite side of it I've covered in the termite damage repair post. The one thing to add here is that the pest inspector needs to be able to get under the house to look. Your Home makes the same point, that it's important to leave an accessible space to allow for easy inspection of termite activity. A subfloor that's been half filled with builder's rubble and old fence palings, which is more common than you'd think, isn't inspectable.
The bit that's a shovel, and the bit that's me
Most of what fixes a damp subfloor isn't carpentry, and I'd rather say that up front.
Clearing the vents is a Saturday with a shovel. Dig the garden bed back off the wall so there's a clear 100mm or so below every vent. Where a path has been poured over one, the honest fix is to cut the path back, but a fair compromise is to core a new vent through the brickwork above the path line. Get the hot water unit and the pavers off the wall. Then get under there and drag out whatever's been dumped, because a pile of rubble against the base wall blocks air on the inside the same as a garden bed does on the outside.
If the uphill side floods, that's an ag drain along the wall, which is a landscaping or plumbing job depending on where it runs to. Downpipes discharging next to the house instead of into a line are the other usual suspect, and that's a roof plumber, not me.
Where I come in is once the damage is done. Bearer ends that have gone soft get cut back to sound timber and a new length spliced in, or the bearer comes out and a new one goes in if the rot's travelled. Piers that have sunk or lost their cap get repacked or rebuilt. Joists that have dropped off rusted hangers get rehung. Boards that have cupped badly enough to split get replaced, and the rest usually settle once the moisture underneath comes back to normal, which takes a season. All of that sits under structural carpentry, and a small version of it, a single soft bearer end or one pier, fits on a maintenance visit with the rest of the list.
What I won't do is put new timber into a subfloor that's still wet. There's no point. It'll go the same way as the old stuff. Vents first, drainage second, timber third.
Fairy Meadow
Six vents cleared, one cored through above the path, a garden bed dragged back half a metre, and a load of old bricks and a rusted bike frame pulled out from under the lounge room. I went back three weeks later on a dry westerly and it already smelt different under there. Two bearer ends spliced on the wet side, one pier repacked, and the hall boards left alone to see what they did. By October they'd flattened out enough that he didn't want them touched.
The carpet cleaner was never going to fix it. If you've got a musty smell that won't shift, a floor that's cold or soft in one spot, or vents you can't actually see from the outside, ring Dave on 0414 007 351 or send a photo of the base wall. I'll tell you which part is a shovel and which part is me.
Want a hand with this at your place? Get a free quote or call 0414 007 351.